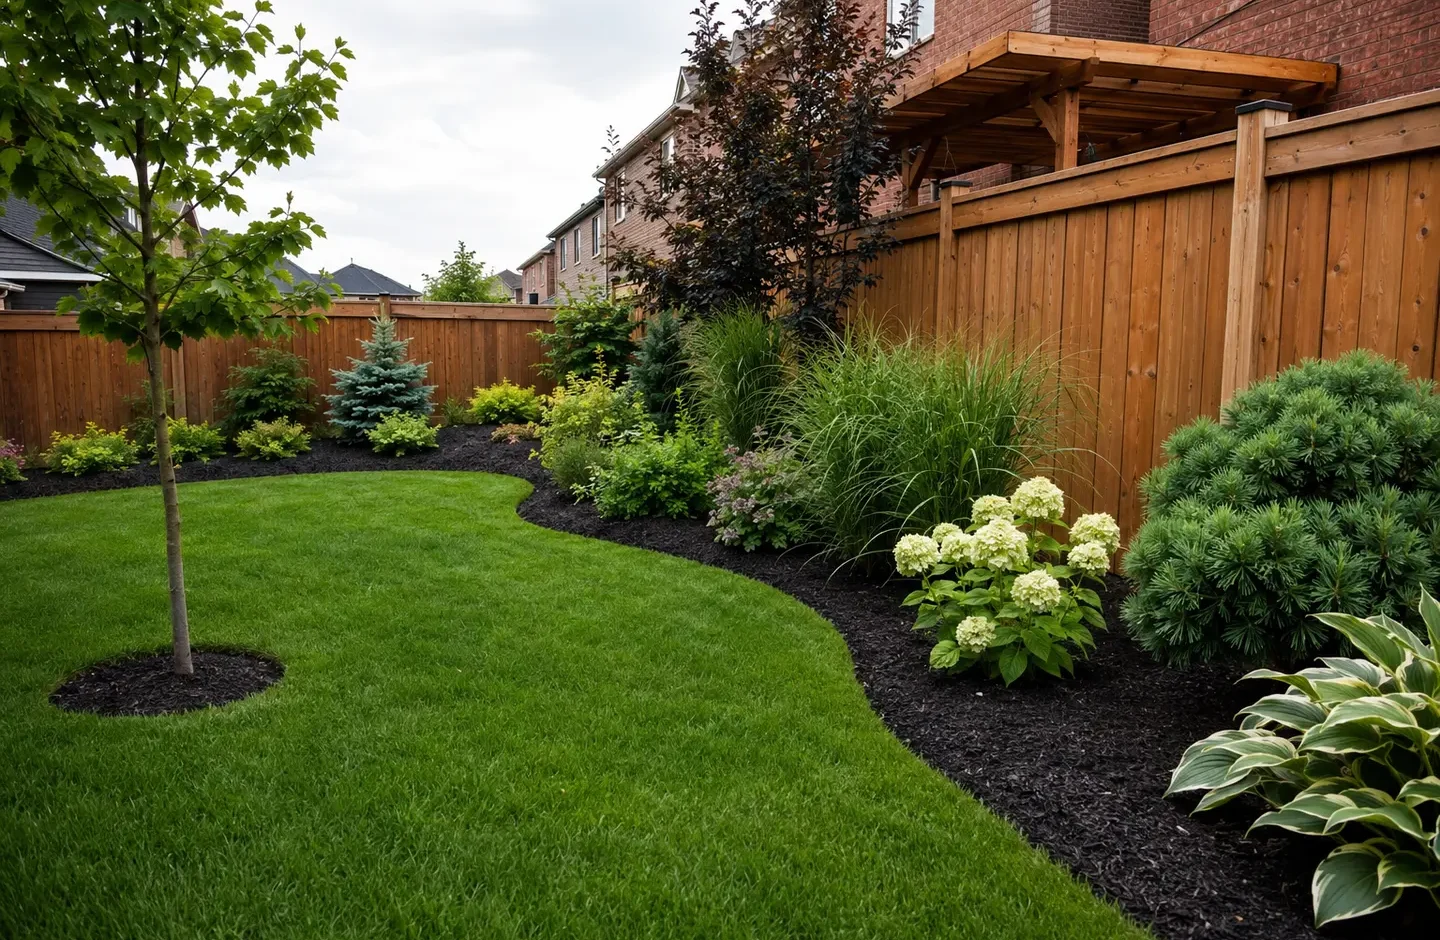
Screen the right views without making the yard feel closed in
In short: Privacy landscaping uses layout, sightline analysis, planting, fences, screens, structures, and elevation changes to reduce selected views while preserving light, air, access, and usable space. The best solution is often layered rather than one oversized hedge. It should consider the viewer and target heights, mature plant width, winter density, shade, roots, boundaries, neighbour impact, maintenance, and snow storage. The appropriate scope depends on the measured property, existing condition, access, intended use, material or product requirements, connected work, maintenance expectations, and any current municipal, utility, or specialist requirements.
Service area: Requests are accepted throughout Brampton, Ontario, subject to responding-provider availability and project fit.
Provider transparency: Brampton Landscaping is a service-information and quote-request website. Confirm the responding provider’s legal identity, contact information, insurance, qualifications, scope, price, and written terms before booking.
Common privacy concerns
Overlooked patios or windows
Place screening where it interrupts the actual sightline instead of filling the entire boundary.
Open rear or side boundaries
Combine fencing, trees, hedges, shrubs, and screens according to available width.
Existing hedges are thin or oversized
Review pruning, gaps, species suitability, replacement, and layered planting.
When is privacy landscaping the right starting point?
This work is most useful when several outdoor decisions affect one another: circulation, privacy, drainage, planting, storage, gathering space, access, and the visual relationship to the home. A smaller isolated repair may not need a full design scope.
The initial choice should follow the property condition, not a product photograph. Compare what each option is intended to accomplish, what preparation it assumes, and which facts still need inspection.
| Option or scope | When it may fit | What must be confirmed |
|---|---|---|
| Evergreen and deciduous screening | Combine year-round density with seasonal texture, colour, and habitat. | Confirm usable dimensions, drainage routes, access, maintenance capacity, and whether any structure or grade change needs approval. |
| Hedges and layered gardens | Use rows or mixed beds where mature width and maintenance access allow. | Confirm usable dimensions, drainage routes, access, maintenance capacity, and whether any structure or grade change needs approval. |
| Fences and decorative screens | Add immediate screening while respecting boundaries, heights, gates, and wind exposure. | Confirm usable dimensions, drainage routes, access, maintenance capacity, and whether any structure or grade change needs approval. |
| Pergolas and targeted overhead screening | Reduce upper-storey views around specific seating or activity areas. | Confirm usable dimensions, drainage routes, access, maintenance capacity, and whether any structure or grade change needs approval. |
Privacy landscape options
Choose screening by height, width, season, maintenance, sunlight, and the amount of immediate coverage required.
What affects a privacy landscaping quote?
A useful quote separates visible finishes from the work needed to support them. Dimensions, quantities, access, removals, disposal, existing-condition repair, drainage, utilities, material specifications, protection, cleanup, tax, schedule, and exclusions should be clear enough to compare.
- Overlooked patios or windows: Place screening where it interrupts the actual sightline instead of filling the entire boundary.
- Open rear or side boundaries: Combine fencing, trees, hedges, shrubs, and screens according to available width.
- Existing hedges are thin or oversized: Review pruning, gaps, species suitability, replacement, and layered planting.
- Evergreen and deciduous screening: Combine year-round density with seasonal texture, colour, and habitat.
- Hedges and layered gardens: Use rows or mixed beds where mature width and maintenance access allow.
- Fences and decorative screens: Add immediate screening while respecting boundaries, heights, gates, and wind exposure.
- Pergolas and targeted overhead screening: Reduce upper-storey views around specific seating or activity areas.
Photos and approximate dimensions can start the conversation, but a final scope may change after measurement, inspection, current product information, utility locates, or authority review.
How long can planning and work take?
Concept planning can begin in any season. Construction timing depends on ground conditions, material availability, permits where applicable, and the order of connected work. Allow extra lead time when decks, pools, basement entrances, lighting, or major grade changes are involved.
The written quote should identify site access, material staging, noise or dust, temporary closures, occupied-area protection, waste removal, weather delays, curing or establishment time, and when the area can return to normal use. No universal duration can be confirmed without the actual scope.
How does privacy landscaping move from request to review?
- 01
Document the condition
Record overlooked patios or windows, access, dimensions, drainage, fixed features, utilities, and the result the property needs.
- 02
Compare suitable options
Review evergreen and deciduous screening against hedges and layered gardens, preparation, maintenance, timing, and connected work.
- 03
Confirm scope and requirements
Confirm usable dimensions, drainage routes, access, maintenance capacity, and whether any structure or grade change needs approval. Put materials, exclusions, protection, cleanup, and change handling in writing.
- 04
Complete and review
Follow the accepted sequence, inspect the finished condition, document limitations, and provide product- and site-specific care instructions.
What happens after privacy landscaping is completed?
The handover should identify watering, cleaning, seasonal inspection, plant establishment, joint or surface care, and any tasks that belong to a specialist. Maintenance expectations should influence the design before materials are chosen.
Website content cannot determine concealed soil, base, utility, structural, electrical, fuel, drainage, root, boundary, or product conditions. The accepted quote and qualified specialist instructions control where they differ from general planning guidance.
Use limited Brampton yard depth carefully
Many Brampton lots have close upper-storey windows and narrow planting strips. Mature plant size, fence rules, drainage swales, utilities, shade, roots, and neighbour impacts should guide the screening plan.
Local and official-source information reviewed July 21, 2026.
Plan around the actual property
Confirm current City of Brampton, Ontario utility, product, and specialist requirements for the exact work. This page does not approve a permit, locate, design, product, or construction detail.
Official sources relevant to privacy landscaping
These sources support the municipal, safety, or utility statements on this page. Requirements and source pages can change, so confirm the current rule for the specific property before work begins.
City of Brampton Residential Surface Drainage and Lot Grading Guidelines
The City explains that landscaping changes can interfere with swales and affect how surface water drains across residential lots.
City of Brampton Site Alteration Permit Guide
The guide distinguishes most minor residential landscaping from work that may require site-alteration review or a permit.
Source review: July 21, 2026. Municipal approval is determined by the responsible authority, not by this website.
Questions about privacy landscaping
What is the fastest way to create backyard privacy?
A compliant fence or screen can provide immediate coverage, while appropriately sized planting softens the structure and adds longer-term screening. The best combination depends on the sightline and available space.
How is the quote prepared?
The scope should reflect property conditions, access, preparation, materials, removals, and connected work. A site review may be needed before the work can be priced accurately.
Can this service be combined with other landscaping work?
Yes. Related work is often easier to coordinate as one planned project, especially when grading, drainage, hardscaping, lawns, planting, or structures affect one another.
When should I start planning?
Start once you know the main outcome you want. Planning earlier provides more time to review the site, confirm requirements, choose materials, and coordinate seasonal availability.
What should I include in a privacy landscaping quote request?
Include the Brampton property type, approximate work area, current concern, desired result, access limits, timing, and any related work. Photos are useful, but measurements, site conditions, materials, removals, utilities, permits, and specialist requirements may still need confirmation before a final quote.
What can change the recommended privacy landscaping approach?
Confirm usable dimensions, drainage routes, access, maintenance capacity, and whether any structure or grade change needs approval. The recommended scope can change after inspection, measurements, current product information, utility locates, or municipal requirements are reviewed.
How much disruption should the property expect?
Concept planning can begin in any season. Construction timing depends on ground conditions, material availability, permits where applicable, and the order of connected work. Allow extra lead time when decks, pools, basement entrances, lighting, or major grade changes are involved. The quote should identify access, staging, noise, removals, temporary closures, cleanup, and any period when the area cannot be used normally.
Continue planning the property
Start at the complete Brampton landscaping services directory, read the related guide for a deeper planning comparison, or use the full quote form for privacy landscaping.