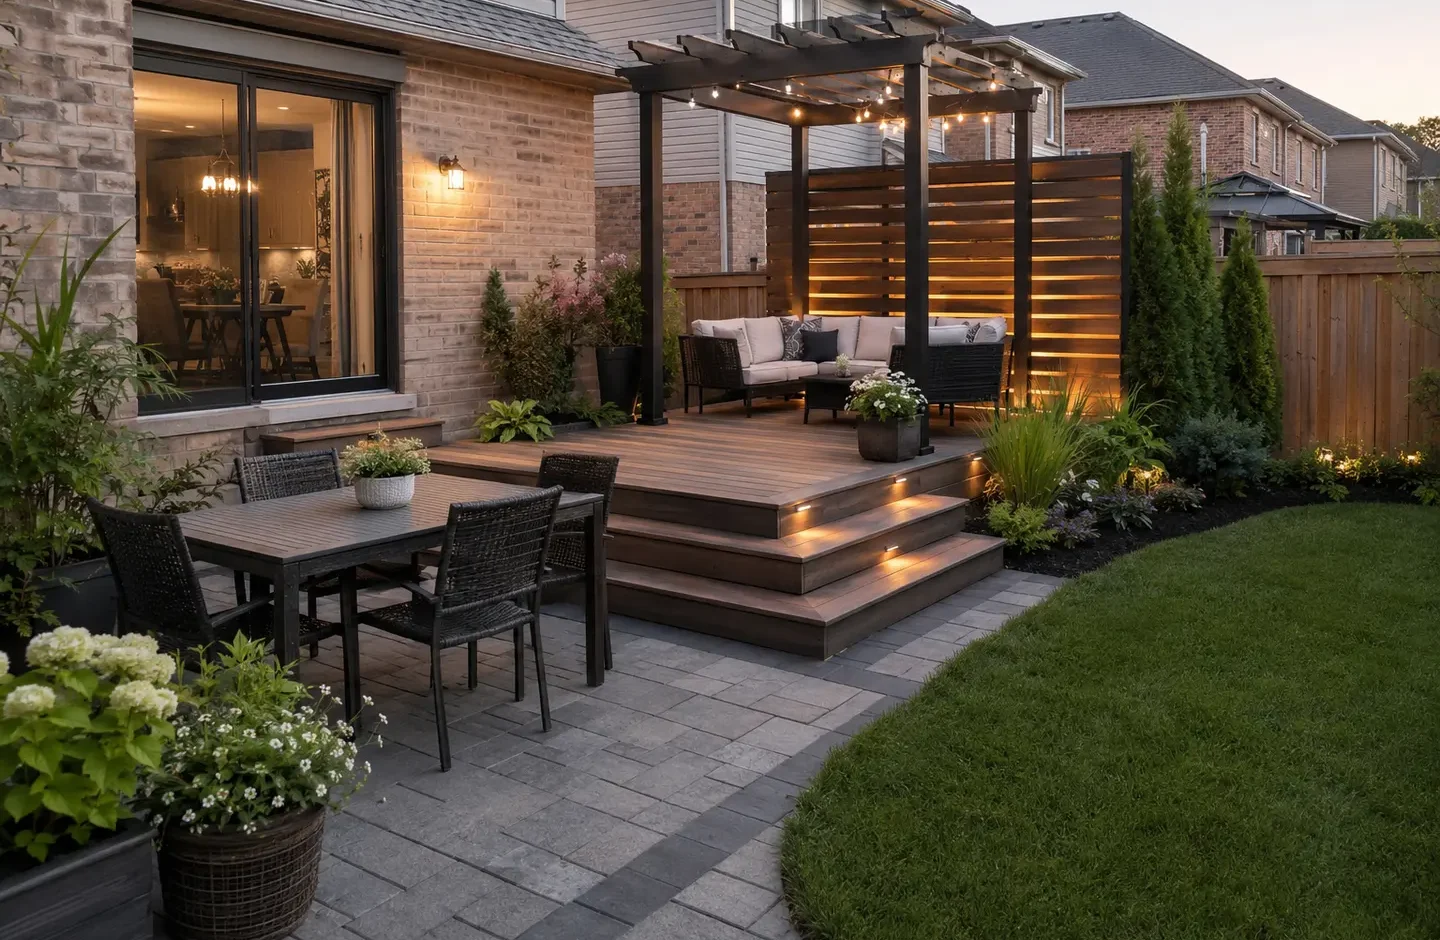
Add shade and definition without overwhelming the yard
In short: Pergolas and gazebos create a defined outdoor destination and should be planned with structure type, shade, wind, snow, foundations, drainage, clearances, access, and the surrounding patio or deck. A pergola may provide partial overhead structure while a gazebo or pavilion can provide more complete shelter. Size, roof type, attachment, materials, utilities, and municipal requirements affect design and construction. The appropriate scope depends on the measured property, existing condition, access, intended use, material or product requirements, connected work, maintenance expectations, and any current municipal, utility, or specialist requirements.
Service area: Requests are accepted throughout Brampton, Ontario, subject to responding-provider availability and project fit.
Provider transparency: Brampton Landscaping is a service-information and quote-request website. Confirm the responding provider’s legal identity, contact information, insurance, qualifications, scope, price, and written terms before booking.
Where an outdoor structure adds value
A patio with little shade or identity
Create a focal gathering zone sized around furniture and circulation.
Limited privacy from nearby homes
Combine structure placement with screens, curtains, planting, or fencing.
Disconnected outdoor features
Coordinate the structure with doors, decks, patios, paths, lawns, and gardens.
When is pergolas and gazebos the right starting point?
Outdoor features are a good fit when their footprint, access, safety, utilities, drainage, weather exposure, and relationship to the house are understood. A feature should be sized for real use rather than selected only from a photograph.
The initial choice should follow the property condition, not a product photograph. Compare what each option is intended to accomplish, what preparation it assumes, and which facts still need inspection.
| Option or scope | When it may fit | What must be confirmed |
|---|---|---|
| Wood or metal pergolas | Create partial shade over patios, decks, seating, or outdoor kitchens. | Confirm setbacks, permits, footings, utilities, drainage, access, product listings, specialist work, and manufacturer clearances before construction. |
| Gazebos and pavilions | Add a freestanding covered area where the property and requirements allow. | Confirm setbacks, permits, footings, utilities, drainage, access, product listings, specialist work, and manufacturer clearances before construction. |
| Privacy and shade components | Integrate screens, slats, canopies, curtains, or climbing plants where suitable. | Confirm setbacks, permits, footings, utilities, drainage, access, product listings, specialist work, and manufacturer clearances before construction. |
| Lighting and electrical planning | Coordinate fixtures, receptacles, fans, heaters, and qualified electrical work before finishes. | Confirm setbacks, permits, footings, utilities, drainage, access, product listings, specialist work, and manufacturer clearances before construction. |
Outdoor structure options
Choose the structure around intended weather protection, openness, maintenance, material, and approval requirements.
What affects a pergolas and gazebos quote?
A useful quote separates visible finishes from the work needed to support them. Dimensions, quantities, access, removals, disposal, existing-condition repair, drainage, utilities, material specifications, protection, cleanup, tax, schedule, and exclusions should be clear enough to compare.
- A patio with little shade or identity: Create a focal gathering zone sized around furniture and circulation.
- Limited privacy from nearby homes: Combine structure placement with screens, curtains, planting, or fencing.
- Disconnected outdoor features: Coordinate the structure with doors, decks, patios, paths, lawns, and gardens.
- Wood or metal pergolas: Create partial shade over patios, decks, seating, or outdoor kitchens.
- Gazebos and pavilions: Add a freestanding covered area where the property and requirements allow.
- Privacy and shade components: Integrate screens, slats, canopies, curtains, or climbing plants where suitable.
- Lighting and electrical planning: Coordinate fixtures, receptacles, fans, heaters, and qualified electrical work before finishes.
Photos and approximate dimensions can start the conversation, but a final scope may change after measurement, inspection, current product information, utility locates, or authority review.
How long can planning and work take?
Planning may require dimensions, permit confirmation, structural or electrical input, material lead times, excavation, footings, inspections, and surrounding landscape restoration. Coordinate underground and structural work before finish surfaces are installed.
The written quote should identify site access, material staging, noise or dust, temporary closures, occupied-area protection, waste removal, weather delays, curing or establishment time, and when the area can return to normal use. No universal duration can be confirmed without the actual scope.
How does pergolas and gazebos move from request to review?
- 01
Document the condition
Record a patio with little shade or identity, access, dimensions, drainage, fixed features, utilities, and the result the property needs.
- 02
Compare suitable options
Review wood or metal pergolas against gazebos and pavilions, preparation, maintenance, timing, and connected work.
- 03
Confirm scope and requirements
Confirm setbacks, permits, footings, utilities, drainage, access, product listings, specialist work, and manufacturer clearances before construction. Put materials, exclusions, protection, cleanup, and change handling in writing.
- 04
Complete and review
Follow the accepted sequence, inspect the finished condition, document limitations, and provide product- and site-specific care instructions.
What happens after pergolas and gazebos is completed?
The maintenance plan depends on material, exposure, moving parts, electrical or fuel components, and manufacturer instructions. Inspect connections, fasteners, surfaces, drainage, and clearances at the intervals specified for the installed product.
Website content cannot determine concealed soil, base, utility, structural, electrical, fuel, drainage, root, boundary, or product conditions. The accepted quote and qualified specialist instructions control where they differ from general planning guidance.
Review Brampton structure rules before construction
Structure size, height, location, roof coverage, attachment, setbacks, foundations, lot coverage, and utilities can affect whether zoning review or permits are required.
Local and official-source information reviewed July 21, 2026.
Plan around the actual property
Confirm current City of Brampton, Ontario utility, product, and specialist requirements for the exact work. This page does not approve a permit, locate, design, product, or construction detail.
Official sources relevant to pergolas and gazebos
These sources support the municipal, safety, or utility statements on this page. Requirements and source pages can change, so confirm the current rule for the specific property before work begins.
City of Brampton Decks, Porches, and Patios
The City explains when deck, porch, and patio work is permitted by zoning and when a building permit may be required.
Ontario One Call Homeowner Locate Requirements
Ontario One Call states that homeowners or contractors must submit a locate request before excavation on public or private property.
Source review: July 21, 2026. Municipal approval is determined by the responsible authority, not by this website.
Questions about pergolas and gazebos
Does a pergola or gazebo need a permit in Brampton?
Requirements depend on the structure and property. Confirm current zoning and building rules with the City before ordering or constructing the feature.
How is the quote prepared?
The scope should reflect property conditions, access, preparation, materials, removals, and connected work. A site review may be needed before the work can be priced accurately.
Can this service be combined with other landscaping work?
Yes. Related work is often easier to coordinate as one planned project, especially when grading, drainage, hardscaping, lawns, planting, or structures affect one another.
When should I start planning?
Start once you know the main outcome you want. Planning earlier provides more time to review the site, confirm requirements, choose materials, and coordinate seasonal availability.
What should I include in a pergolas and gazebos quote request?
Include the Brampton property type, approximate work area, current concern, desired result, access limits, timing, and any related work. Photos are useful, but measurements, site conditions, materials, removals, utilities, permits, and specialist requirements may still need confirmation before a final quote.
What can change the recommended pergolas and gazebos approach?
Confirm setbacks, permits, footings, utilities, drainage, access, product listings, specialist work, and manufacturer clearances before construction. The recommended scope can change after inspection, measurements, current product information, utility locates, or municipal requirements are reviewed.
How much disruption should the property expect?
Planning may require dimensions, permit confirmation, structural or electrical input, material lead times, excavation, footings, inspections, and surrounding landscape restoration. Coordinate underground and structural work before finish surfaces are installed. The quote should identify access, staging, noise, removals, temporary closures, cleanup, and any period when the area cannot be used normally.
Continue planning the property
Start at the complete Brampton landscaping services directory, read the related guide for a deeper planning comparison, or use the full quote form for pergolas and gazebos.