Project overview
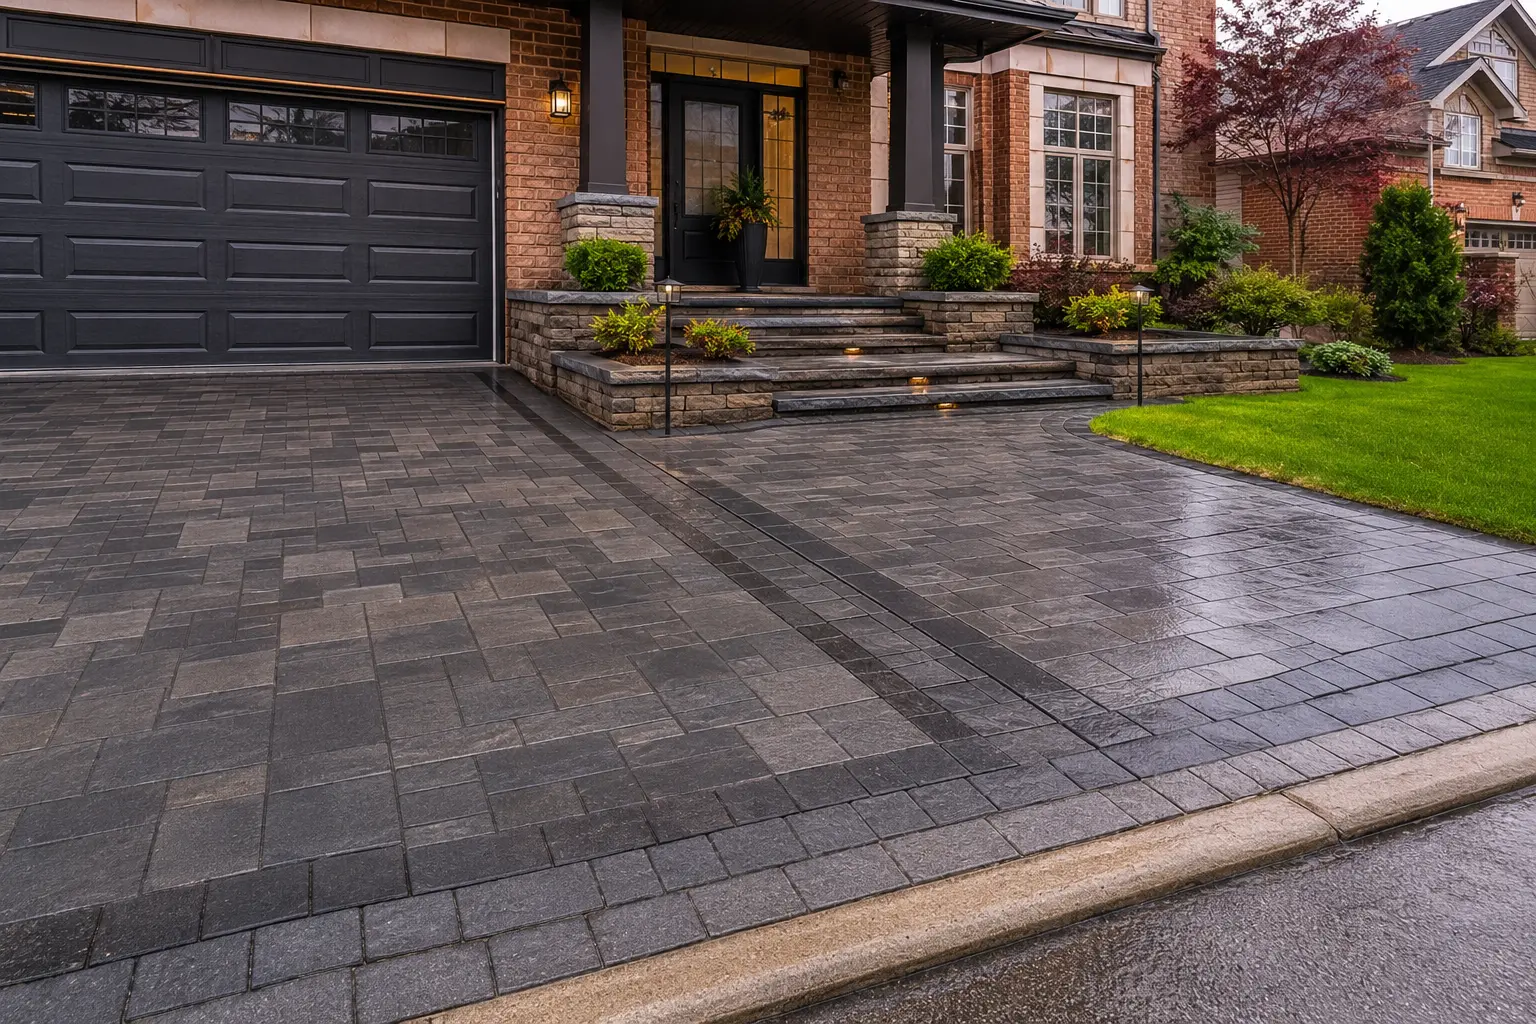
A coordinated front approach using paver fields, borders, broad steps, low walls, lighting, and restrained planting.
Project goals
Unify the driveway, walkway, and front entrance with a durable material palette and a clearer arrival route to the home.
Project scope
- Remove the existing driveway and entrance surfaces
- Prepare and compact the base for vehicle and pedestrian areas
- Install the paver field, contrasting borders, and entrance walk
- Coordinate steps, edges, planting areas, and drainage transitions
Key features
- Contrasting driveway border
- Wider front walkway and landing
- Integrated planting pockets beside the entrance