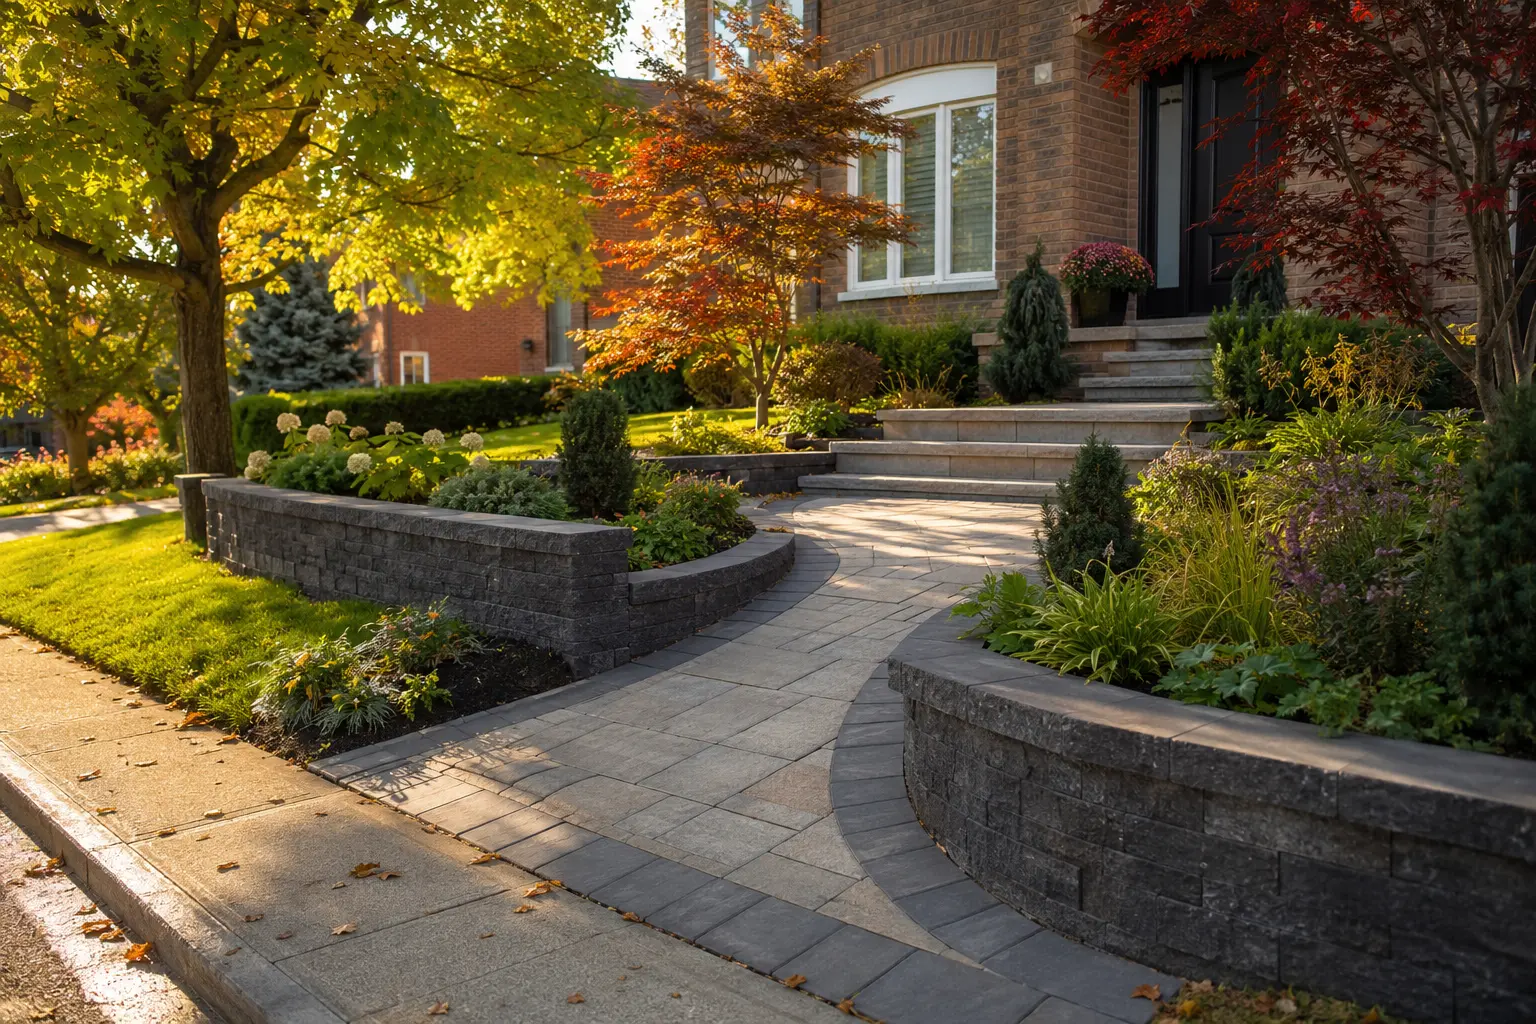
Project overview: This front yard retaining wall and walkway brings the property goal, existing conditions, access, drainage, utilities, dimensions, materials, construction sequence, and maintenance needs into one coordinated scope. The main objective is to create a more direct front entrance and organize a sloped yard into stable, maintainable planting areas.
Project brief
A front-yard renovation that manages a grade change with low retaining walls, broad entrance steps, an interlock walk, and structured planting. The objective is specific: Create a more direct front entrance and organize a sloped yard into stable, maintainable planting areas. The layout and service combination are organized around how the property needs to look, function, drain, and be maintained.
What is included in the project scope?
- Remove failed walls, steps, and walkway materials
- Excavate and prepare wall and walkway bases
- Install retaining courses, caps, steps, and pavers
- Regrade adjoining beds and complete the planting
Remove failed walls, steps, and walkway materials comes before finish decisions because removals and existing conditions can change quantities. Excavate and prepare wall and walkway bases establishes the main construction work. Install retaining courses, caps, steps, and pavers coordinates the connected systems, while regrade adjoining beds and complete the planting completes the surrounding property.
Which features define the finished result?
- Low walls scaled to the front elevation
- Wider walkway and entrance landing
- Tiered planting that softens the hardscape
The finished layout brings together low walls scaled to the front elevation, wider walkway and entrance landing, and tiered planting that softens the hardscape. Dimensions and products are selected around the measured site, expected use, exposure, maintenance, and budget.
What should the site assessment verify?
Review boundaries or survey information, doors, steps, gates, parking, equipment access, utility hardware, mature roots, downspouts, drains, swales, neighbouring elevations, visible settlement, damaged materials, shade, traffic, storage, and the route used to move debris and new material. Photographs should show the whole area and close details.
Excavation can encounter private irrigation, lighting, drainage, pool, or electrical systems that public utility records do not identify. Ontario One Call requirements and any separate private locates should be resolved before digging. The property owner must also have authority to request the work.
How should options be compared?
| Decision | Lower-complexity approach | Broader approach | Confirm first |
|---|---|---|---|
| Existing material | Retain sound areas and repair locally | Remove and rebuild for consistent performance | Condition, compatibility, supply, and failure extent |
| Layout | Keep current footprint and routes | Change zones, edges, or circulation | Dimensions, drainage, access, and approvals |
| Drainage | Preserve a functioning route | Correct grades or add collection components | Source, elevations, swales, outlet, and overflow |
| Materials | Use a restrained standard palette | Add borders, structures, lighting, or specialty finishes | Performance, lead time, installation, and care |
| Project sequence | One focused phase | Coordinate several trades or future phases | Utilities, footings, excavation, and finish protection |
How should construction be sequenced?
- Confirm the plan: measure, photograph, select the intended scope, and resolve property authority and applicable approvals.
- Prepare access: protect occupied areas, define staging, arrange disposal, and identify utility or private-system locations.
- Complete below-grade work: removal, excavation, drainage, base, footings, sleeves, or structural support belong before finish surfaces.
- Install primary features: follow current product, construction, and specialist requirements rather than a generic website detail.
- Restore the landscape: finish grades, lawns, beds, edges, and cleanup without blocking drainage or service access.
- Review and document: compare the finished work with the written scope and record maintenance, limitations, and outstanding items.
What affects timing, disruption, and quote value?
Timing depends on measurement, design decisions, approvals, locates, material availability, weather, excavation, access, disposal, equipment, specialist scheduling, curing or establishment periods, and connected work. The quote should identify temporary closures, parking or gate restrictions, noise, dust, storage, and the point when the area can return to normal use.
Compare value by scope completeness, not by one total alone. Separate removal, disposal, base or soil preparation, drainage, main materials, accessories, specialist work, restoration, protection, cleanup, tax, warranty terms, and exclusions. A low total that omits necessary preparation is not equivalent to a complete scope.
How should the finished area be maintained?
Maintenance follows the actual materials and systems installed. The handover should identify watering, mowing, pruning, joint or surface care, drainage inspection, product cleaning, winter protection, fastener or connection review, and any work restricted to a qualified specialist. Manufacturer instructions and the accepted contract control where they differ from general advice.
Inspect the area after major rain, freeze-thaw periods, heavy use, and the first seasonal transition. Early settlement, blocked drainage, plant stress, loose edges, damaged finishes, or access conflicts are easier to address when documented promptly.
Common project mistakes
Choosing finishes before measuring
Dimensions, drainage, utilities, regulations, product specifications, access, and budget should shape the material and layout decisions.
Pricing only visible finishes
Removal, access, base, soil, drainage, structural work, disposal, restoration, and specialist requirements can control performance.
Changing grades without the full water path
A flatter-looking area can block a swale or redirect water toward a building or neighbour.
Starting before the scope is clear
Property authority, permits, locates, materials, schedule, payment, and change handling belong in the pre-work review.
Project checklist
- Write one primary outcome and rank secondary preferences.
- Measure the work area, access route, fixed features, and furniture or vehicle needs.
- Photograph existing conditions, drainage routes, utilities, and neighbouring edges.
- List removals, materials to retain, connected work, and future phases.
- Check current municipal, utility, electrical, structural, pool, tree, or other specialist requirements.
- Compare written scope, exclusions, quantities, products, schedule, cleanup, and care.
- Review and accept the written agreement before work begins.
Related services for this project
Retaining Walls, Interlock Steps and Porches, Front Yard Landscaping, and the complete quote form.
Questions about this project
What services are combined in this project?
The project connects retaining walls, interlock steps and porches, front yard landscaping. The final combination depends on the property condition, desired result, access, and related work.
Can a similar project be quoted from photos?
Photos and dimensions are a useful starting point, but existing conditions, access, quantities, elevations, utilities, approvals, and connected work may require a site review before the written quote is finalized.
Will every property need every listed step?
The exact scope is adjusted around the property. Some sites need a focused repair, while others benefit from broader preparation, drainage, structural work, or landscape restoration.
What should I include when requesting a similar project?
Share the property type, work area, current condition, desired result, access, approximate dimensions, timing, connected work, and photos that show both the overall space and important details.
Official checks connected to this project
These sources support the municipal, safety, or utility statements on this page. Requirements and source pages can change, so confirm the current rule for the specific property before work begins.
City of Brampton Residential Surface Drainage and Lot Grading Guidelines
The City explains that landscaping changes can interfere with swales and affect how surface water drains across residential lots.
City of Brampton Driveway Requirements
The City publishes current driveway-width and permeable-landscaping requirements, including separation beside paved driveway surfaces.
Ontario One Call Homeowner Locate Requirements
Ontario One Call states that homeowners or contractors must submit a locate request before excavation on public or private property.
Source review: July 21, 2026. Municipal approval is determined by the responsible authority, not by this website.