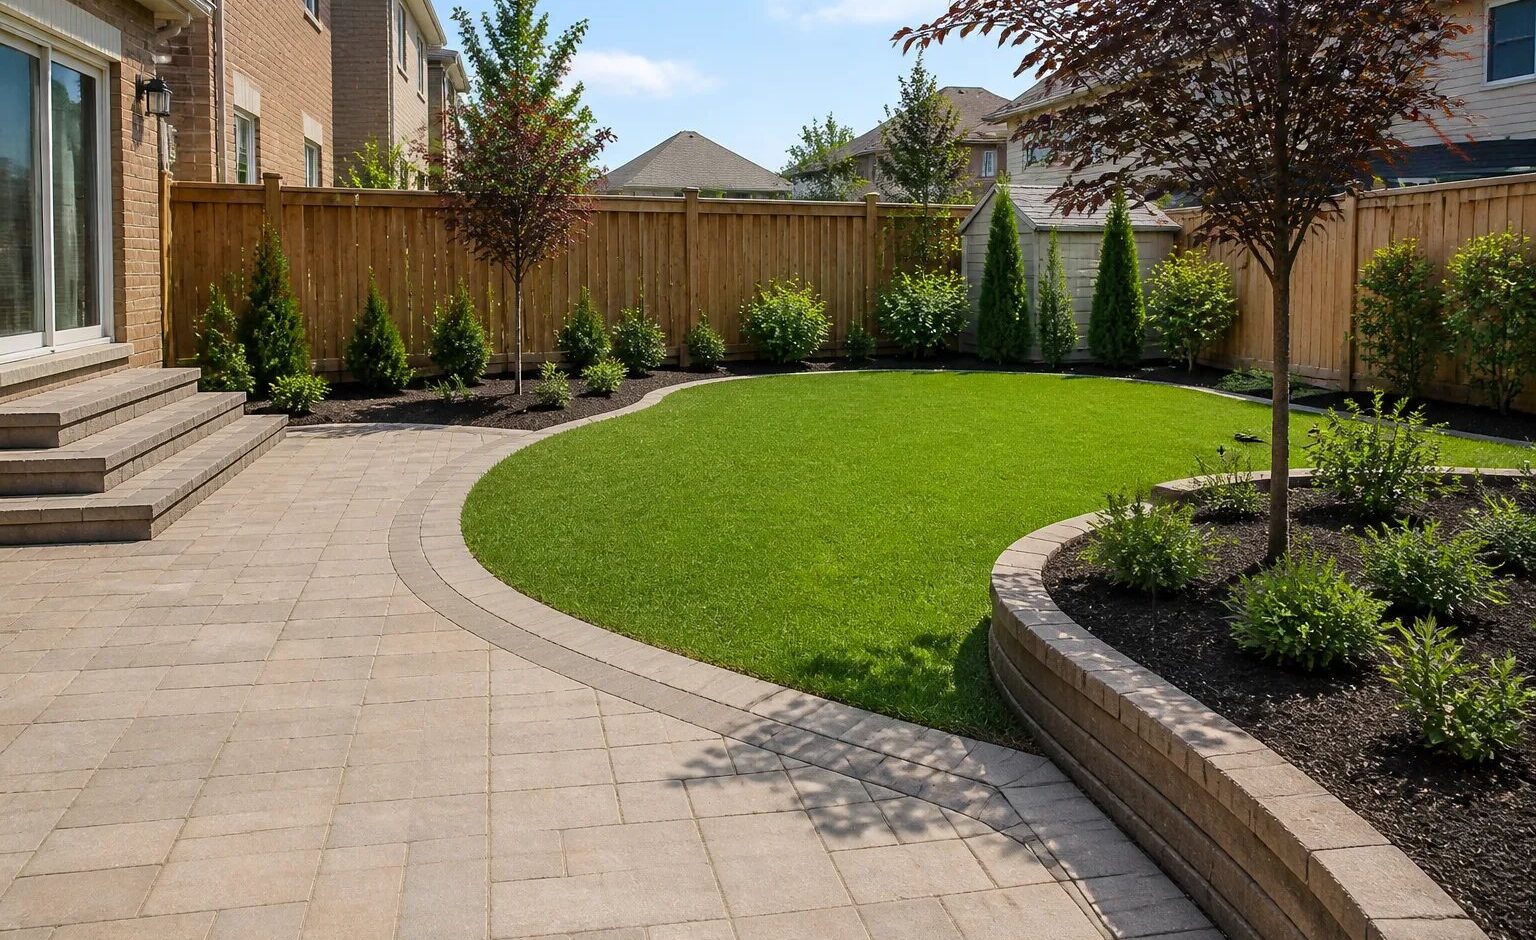
A connected landscape renovation in Brampton starts by deciding how the property needs to work, then planning drainage, access, elevations, structures, surfaces, and planting in the right order. This approach is especially useful when a project includes more than one element, such as a patio and garden beds, a fence and grading changes, or new walkways with lighting and sod. Rather than selecting finishes first, the plan should resolve the conditions that support them.
At Brampton Landscaping, our landscape design and build service coordinates the layout and construction sequence for connected outdoor projects. A smaller, isolated repair may not require this level of planning. But when several decisions affect one another, a complete plan can prevent finished work from being disturbed later to address drainage, utility access, or a missing route through the yard.
Start with the yard’s real jobs
The most useful landscape plan begins with daily use, not a collection of inspiration photos. Think about where people enter, walk, sit, store equipment, garden, play, or reach gates and service equipment. In a compact backyard, trying to create many small permanent zones can leave every area too tight to use comfortably. A well-sized main gathering space and a clear route through the yard often provide more value than several undersized features.
Before choosing materials, make a simple list of priorities and rank them. For example:
- A direct, stable route from the house to a gate, garage, or storage area
- A patio sized around the furniture and circulation it must support
- Privacy at a specific seating area or sightline
- A lawn area for play, pets, or visual open space
- Planting that adds seasonal interest without blocking windows or access
- Space for bins, hoses, outdoor equipment, meters, cleanouts, and other utilities
Measurements matter at this stage. Record doors, steps, gates, existing patios, downspouts, fixed equipment, slopes, and approximate furniture dimensions. Reference images can communicate a style, but they cannot show whether a feature fits the lot, maintains needed clearance, or works with the existing grades.
Map water movement before finalizing the layout
Drainage should shape a landscape renovation from the beginning. Hard surfaces, raised beds, walls, lawn areas, and new planting can all change how water moves across a property. A patio that looks level may still need a deliberate slope and edge details so water does not collect near the home, a basement entrance, or a walk.
Map where water starts, where it travels, and where it collects. Include roof discharge, low points, existing swales, neighbouring grades, hard surfaces, and wet areas that appear after rain or snowmelt. The lowest point is not automatically the right place for a drain: collecting water is only part of the solution if there is also a suitable route or outlet.
In Brampton, landscaping changes can interfere with existing swales and shared drainage relationships. Do not fill or block a drainage path simply to create a flatter-looking yard. Where water is a concern, our landscape drainage solutions can be coordinated with the broader renovation rather than treated as an afterthought.
Choose features by function, then connect them
A cohesive property does not require every available feature. It requires each selected element to solve a clear problem and relate to the next one. The same material palette, elevations, edges, and circulation routes can make a front or backyard feel intentional without making it overly busy.
| Property need | Planning questions to answer first |
|---|---|
| Patio, walkway, or entrance | Who uses it, what furniture or loads must it support, where does water drain, and how does it meet doors, steps, lawns, and gardens? |
| Privacy | Which exact view needs screening, and can planting, a fence, a screen, or a combination preserve light and access? |
| Garden beds | What are the sun, soil, moisture, mature plant size, snow-storage, and maintenance conditions? |
| Grade change | Can slopes handle the transition, or are steps, landings, or a retaining solution required? What drainage and approvals need review? |
| Outdoor lighting | Which routes, steps, and activity areas need visibility, and where can wiring routes and electrical requirements be addressed before finishes are installed? |
For paved areas, the visible paver, concrete, or stone is only one decision. Base preparation, edge support, drainage, load, elevation, and winter exposure influence whether the finished surface performs as intended. Our interlocking services and concrete and natural stone landscaping can be considered within a larger layout, where transitions to gardens, entrances, and drainage routes can be resolved before construction begins.
Plan construction in the order that protects finished work
Construction sequence is one of the strongest reasons to use a design-build approach. Installing a finished patio before confirming a drainage pipe route, footing location, or lighting cable can mean removing good work later. The exact sequence depends on the property, but connected projects generally move from below-ground and structural work toward visible finishes.
- Document the existing condition. Confirm dimensions, access, drainage patterns, fixed features, utilities, current materials, and the outcomes the property needs.
- Set the layout and elevations. Establish activity areas, routes, major materials, surface heights, and how water will move through the completed property.
- Confirm requirements. Review utility locates, applicable approvals, access limitations, specialist work, material specifications, and maintenance expectations.
- Complete preparation and infrastructure. Coordinate excavation, grading, drainage, utilities, bases, footings, retaining work, and other work that must sit below final surfaces.
- Install hardscape and structures. Complete features such as patios, walks, walls, fences, decks, and steps in an order that preserves access and transitions.
- Finish with softscape and details. Add soil, sod, trees, shrubs, gardens, mulch, decorative stone, and selected lighting after the heavier work is complete.
This sequence also makes phasing easier. If the project will be completed over more than one stage, plan the full layout first. It is much easier to protect future sleeves, elevations, access routes, and material transitions before phase one is installed than to retrofit them afterward.
Design for maintenance, not just opening day
A low-maintenance yard is not a no-maintenance yard. Every property needs some seasonal inspection, cleanup, plant care, and surface maintenance. The goal is to choose a level of upkeep that fits the household before materials and plant quantities are finalized.
For planting, consider mature size instead of only the appearance on installation day. Crowded plants can shade paths, block windows, make pruning difficult, and compete for space over time. Sun exposure, drainage, winter conditions, road salt, soil compaction, snow storage, pets, and water access should all influence the planting plan. Our garden design service focuses on matching bed shapes, plant spacing, soil, light, moisture, and realistic care requirements to the property.
For hardscape, ask how snow clearing, de-icing materials, cleaning, and freeze-thaw exposure will affect the surface. For lighting, consider access for fixture adjustment and maintenance, and use light where it helps with routes, steps, and activity areas rather than trying to illuminate every feature. A plan that accounts for these routine tasks is more likely to remain practical after the first season.
What to include when requesting a landscape renovation quote
Photos and rough dimensions are a useful starting point, but a clear request helps identify the questions that affect scope. Include:
- The property type and the area you want to change
- Your current concern, such as pooling water, an unusable layout, poor access, limited privacy, or worn surfaces
- The outcome you want, along with your top two or three priorities
- Approximate dimensions and photos showing the work area, gates, side-yard access, slopes, and existing materials
- Any related work being considered, even if it may happen later
- Your preferred timing and an optional budget range for comparing scope or phasing
A useful written quote should distinguish visible finishes from the work required to support them. Review the proposed dimensions, material specifications, removals and disposal, access and staging, drainage work, utilities, cleanup, exclusions, schedule factors, and any temporary closures. Final scope can change after measurement, site review, utility locates, current product information, or review of applicable requirements.
Know when specialist or municipal review may be needed
Some landscape work involves more than ordinary surface improvements. Significant grade changes, structures, electrical work, utility locations, pool-related features, and other site conditions can require additional review. Current City of Brampton requirements and utility locate requirements should be confirmed for the exact property and scope before construction. For excavation, utility locates are a necessary planning step rather than a detail to leave until work begins.
Landscape design can begin in any season, while construction timing depends on ground conditions, material availability, applicable approvals, and the sequence of connected work. Projects involving decks, pools, basement entrances, lighting, or major grade changes often need extra coordination time.
Bring the whole property into one practical plan
The strongest landscape renovations solve function first: where people move, where water goes, what must remain accessible, and what level of care is realistic. Once those decisions are clear, patios, planting, privacy features, lighting, and finishing materials can support one another instead of competing for space or requiring rework later.
If your Brampton property needs several connected improvements, share the existing conditions, priorities, photos, and approximate dimensions through our quote request. We can review the scope, connected work, timing, and details needed for the next step.
Discuss Your Landscape Renovation Plan
Share your property goals, photos, approximate dimensions, and connected work so we can review the right scope for your project.