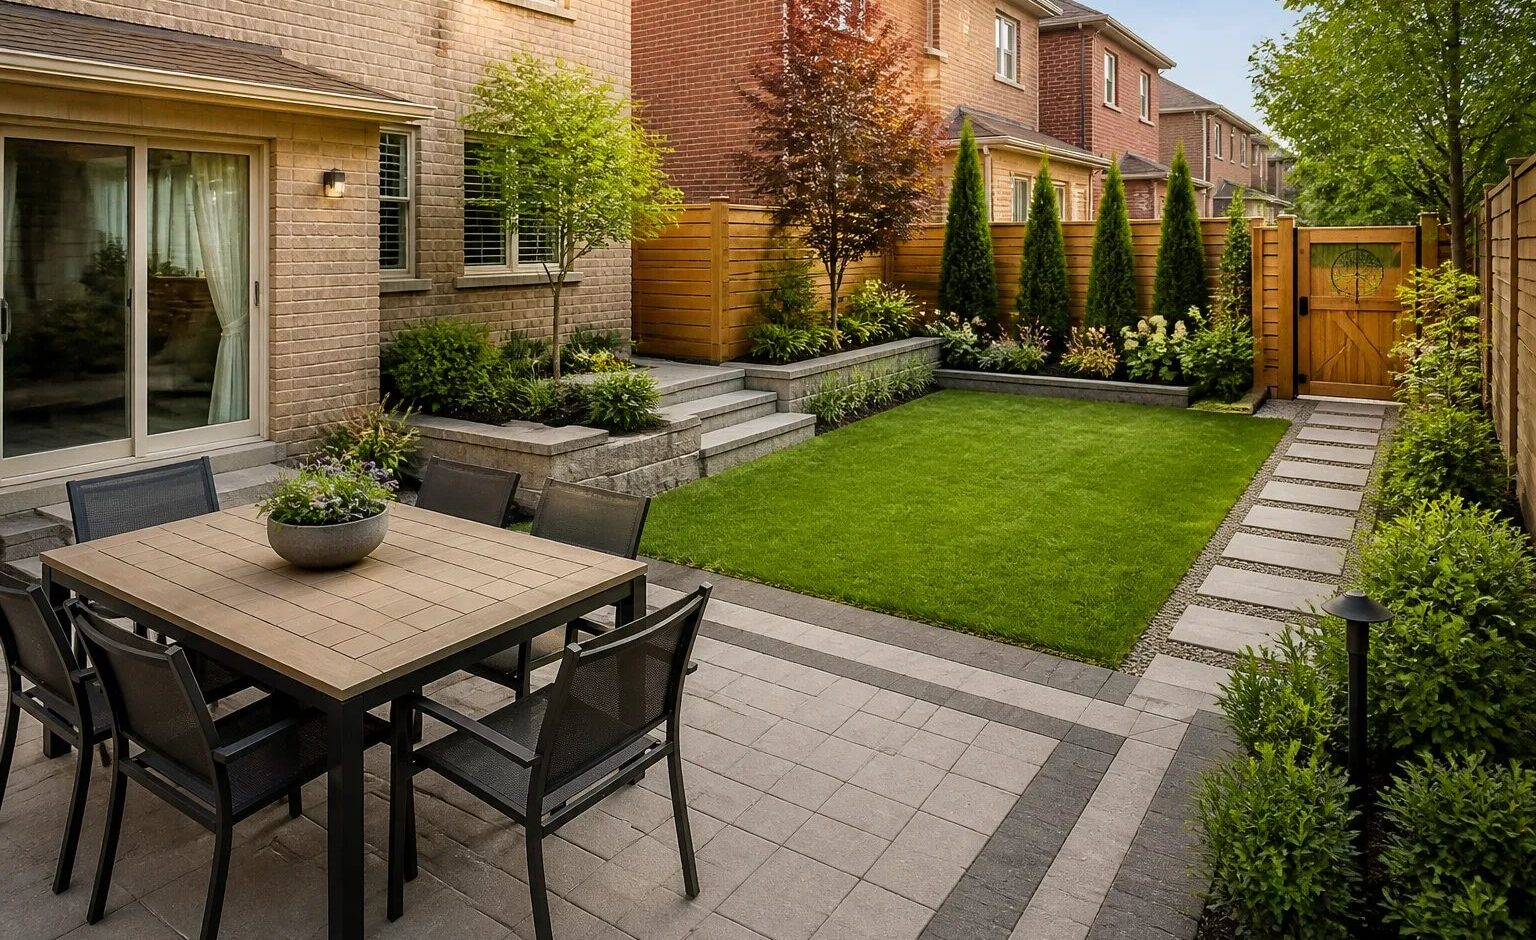
A successful backyard landscaping project in Brampton starts with how you use the space every week, not with a patio pattern or a photo online. Identify two or three priorities, protect direct routes through the yard, map drainage and utilities, then size surfaces and planting around those facts. This approach helps prevent a finished backyard from becoming crowded, difficult to maintain, or costly to alter later.
At Brampton Landscaping, we provide backyard landscaping in Brampton for properties that need outdoor living, access, greenery, privacy, drainage, and maintenance decisions coordinated into one scope. Whether the goal is a better dining area, a more usable lawn, targeted screening, or a broader outdoor renovation, the existing property condition should shape the plan.
Begin with the activities that need space
Start by listing what the backyard needs to support on an ordinary week. Dining, children’s play, pet access, quiet seating, gardening, storage, a route to the garage, and entertaining all create different space requirements. Rank the most frequent uses before deciding which features deserve permanent square footage.
For example, a dining area needs room for the table, chairs pulled back from the table, a route from the door, and a safe position for a barbecue. A play area needs sightlines, storage, a durable surface, and sensible separation from heat-producing equipment. Gardening needs workable access, suitable light, water, and space for plants to mature.
In compact yards, a flexible open area can serve several purposes better than multiple undersized zones. A simple lawn may work for play, temporary seating, and visual openness. A broad patio edge or bench can provide occasional extra seating without requiring another permanent pad. The aim is not to fill every corner. It is to give the highest-priority activities enough room to work comfortably.
Map circulation, storage, and service access before choosing features
Backyards need practical routes as well as attractive destinations. Trace the usual path from the back door to the gate, garage, bins, hose, shed, utility equipment, and main seating area. A route that looks adequate on a sketch can become frustrating when someone is carrying groceries, moving a mower, or taking out cushions.
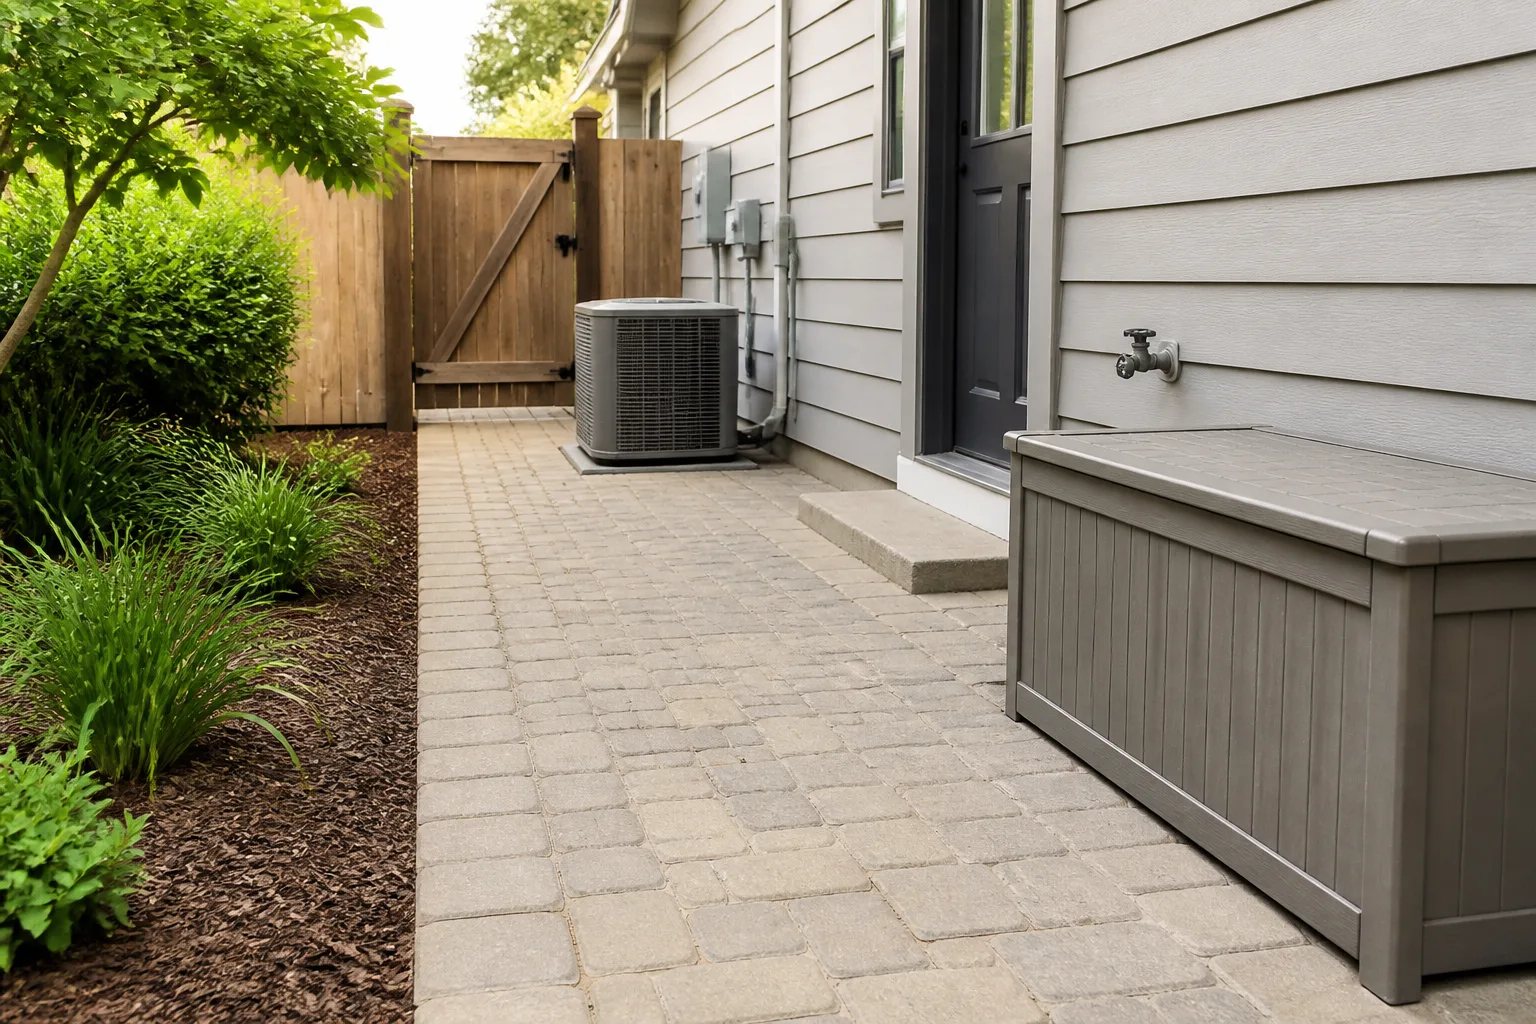
Keep the primary route direct. Several narrow paths can divide a small lawn into strips that are difficult to mow, use, or plant. Doors and gates need swing clearance, steps need clear landings, and furniture should not force people to cross the dining area just to reach the yard.
Service access also needs a permanent place in the layout. Meters, taps, electrical equipment, cleanouts, drains, condensers, and fences may need inspection or repair. Screens and planting should not block ventilation or require a technician to cross a patio setup. If a side yard is the only construction route, gate width, overhead clearance, grade changes, and turning space should be confirmed before new hardscape or structures reduce access.
Let water movement determine the layout
Drainage is a planning decision, not a finishing detail. Before fixing the locations of a patio, lawn, garden bed, shed, or privacy screen, identify downspouts, swales, low points, basement entrances, window wells, neighbouring elevations, and the edges of new hard surfaces. A new raised edge or level lawn area can interrupt the only available path for runoff.
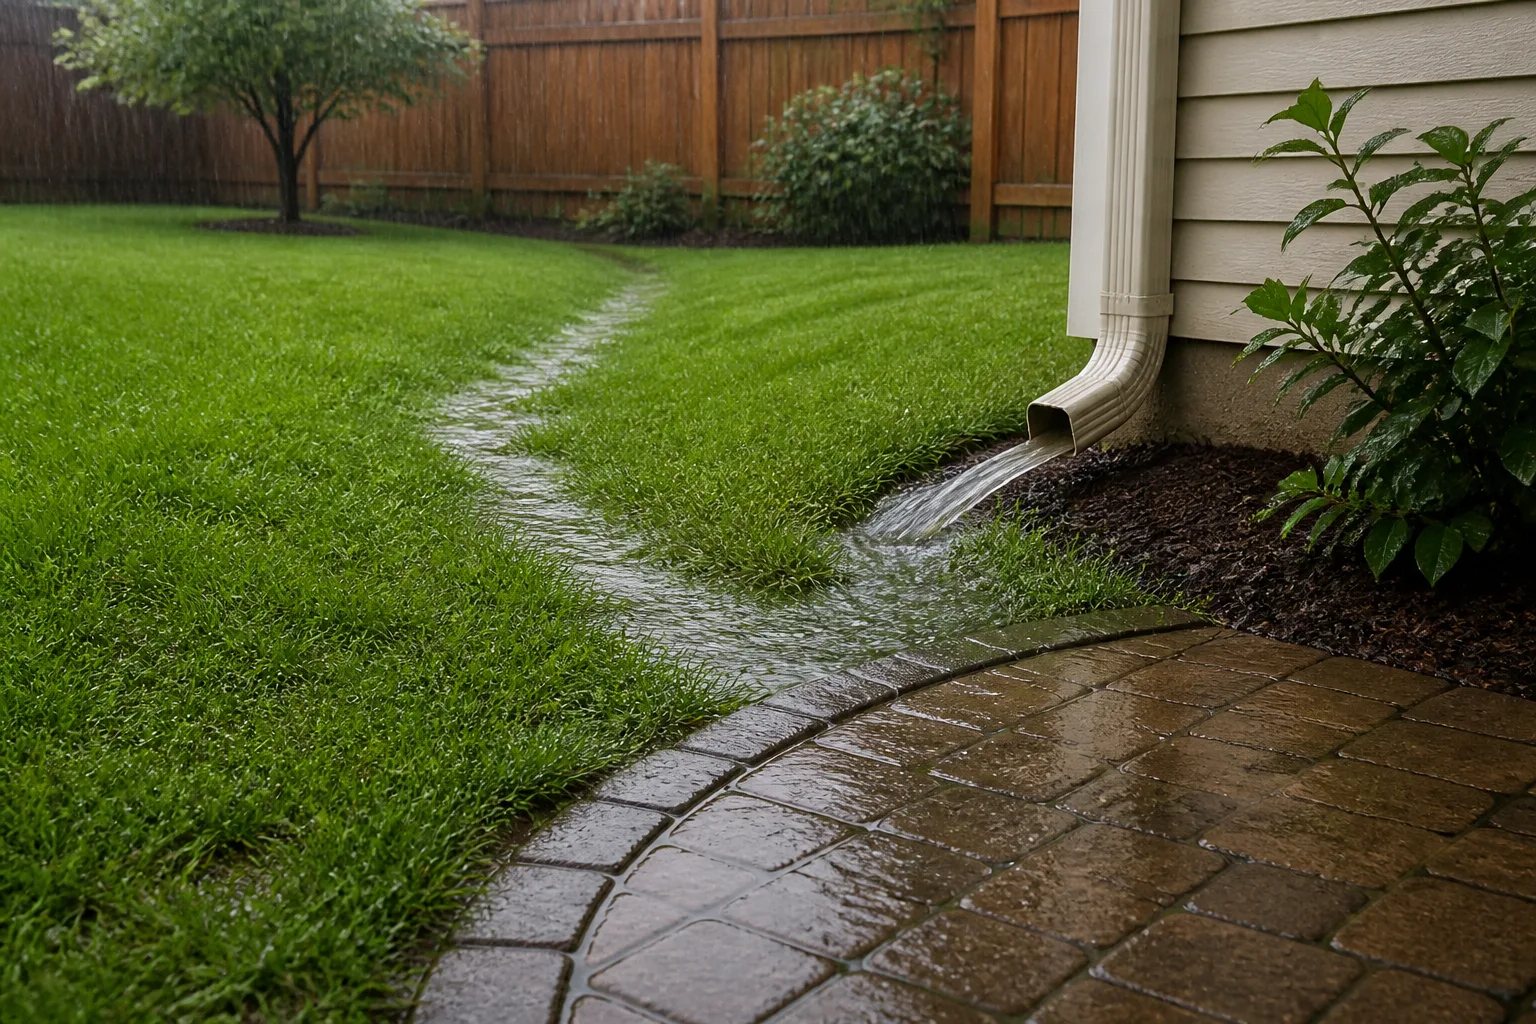
The goal is not a yard that appears perfectly flat. It is a yard with continuous grades that direct water away from sensitive areas while leaving activity surfaces comfortable to use. Decorative stone alone is not automatically a drainage solution, and a collection component needs a safe discharge route rather than simply collecting water at the lowest point.
City of Brampton guidance notes that landscaping changes can affect residential drainage patterns and swales. Changes to grades should be reviewed carefully so water is not redirected toward a building or onto a neighbouring property. Our landscape drainage solutions and yard grading services can be relevant where pooling, poor slopes, or worn lawn areas point to an underlying water-management issue.
Drainage first
A flatter-looking backyard can still create a water problem
Changing grades, patio edges, or garden borders without mapping the full water path can interrupt swales or direct runoff toward a building or neighbouring property. Confirm drainage routes before the finished layout is set.
Size the main gathering area from furniture outward
A patio or deck should be planned around what will actually sit on it. Measure the table, chairs, lounge furniture, barbecue, storage, planters, and door swing, then add the space needed for people to walk around them. A rectangle that appears generous before construction can feel cramped once chair backs, an open barbecue lid, and the route to the lawn take up its edges.
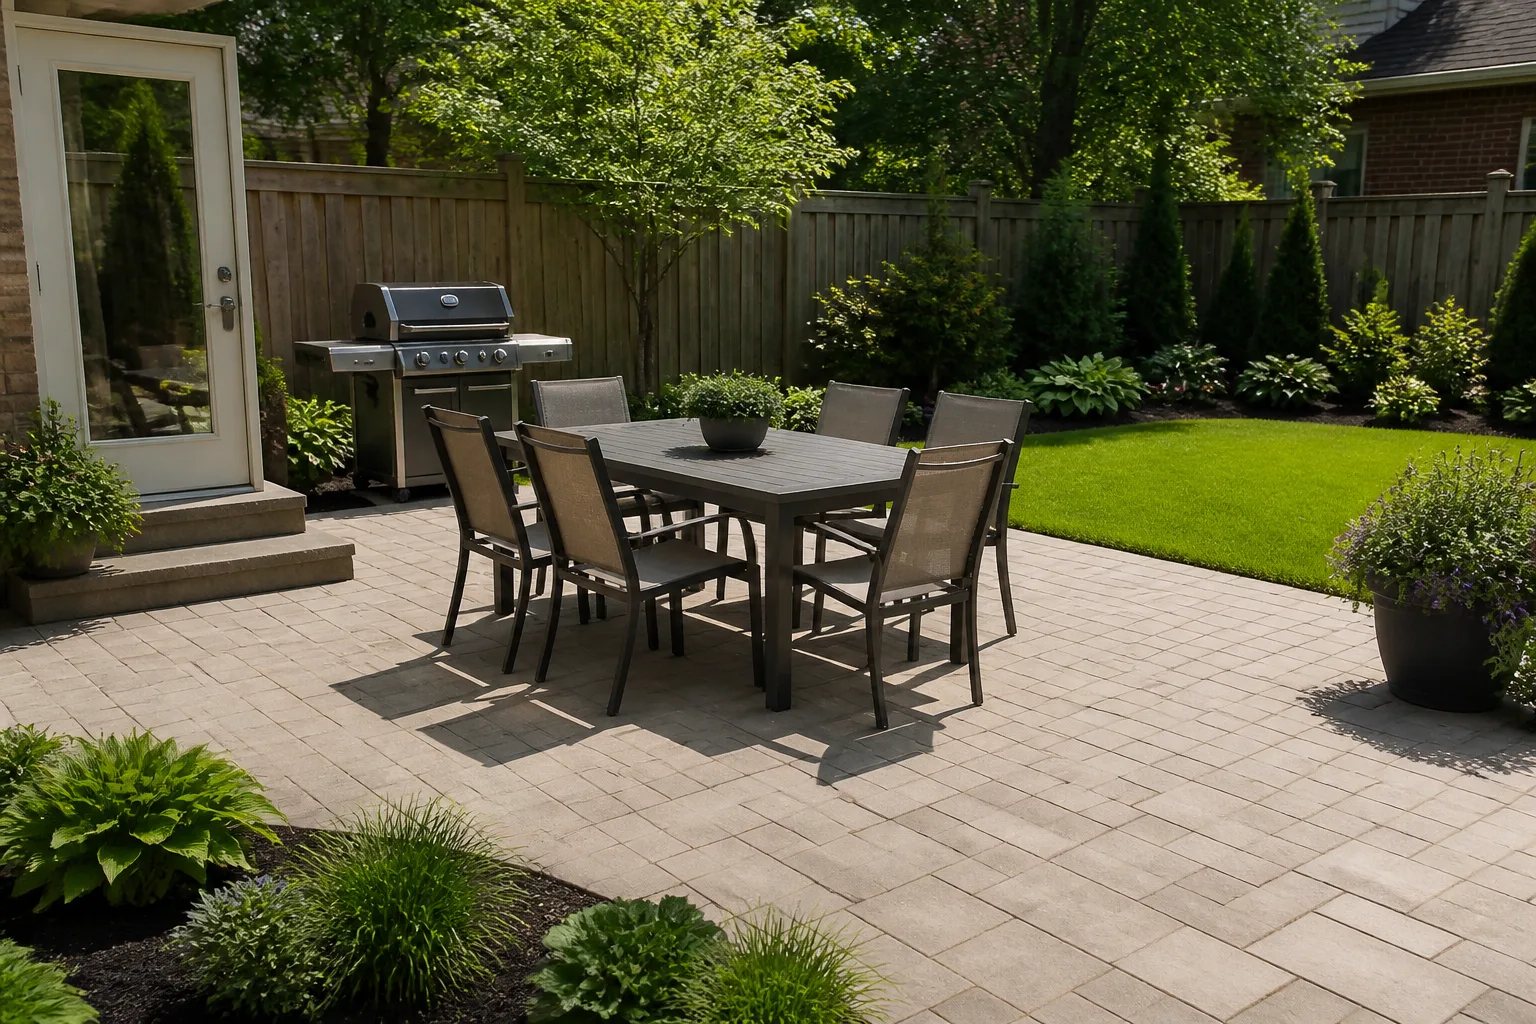
One correctly sized gathering surface is often more useful than separate miniature dining and lounge areas. If the backyard needs both cooking and conversation space, they can often share one larger surface with a clear route between the house, seating, and lawn. A planned interlock patio can connect these uses while accounting for grade, drainage, access, and the rest of the backyard layout.
Elevation matters as much as footprint. Patio and deck height affect thresholds, steps, foundation exposure, drainage, privacy, and the requirements that may apply. Current rules can differ based on dimensions, attachment, location, and the type of feature. Confirm applicable municipal requirements before finalizing a structure, major grade change, or excavation plan.
Use privacy features to solve specific sightlines
Privacy landscaping works best when it addresses the view that actually bothers you. That might be a neighbouring upper window, a direct view into a seating area, or an exposed route beside a gate. Screening every boundary to the same height can make a yard feel enclosed while still missing the sightline that matters.
A targeted combination of fencing, a screen, hedges, trees, or layered planting can offer more control than relying on one oversized hedge. Immediate screening and longer-term planting can be coordinated, but plants should be selected for real sun exposure, soil moisture, mature width, height, roots, and the level of pruning and seasonal care you are prepared to manage.
Leave access to fences, gates, drainage routes, and utilities. Check property boundaries before placing permanent features, and consider the view from both seated height outdoors and from inside the home. Our privacy landscaping service can coordinate screening with circulation, planting, and the available usable space.
Choose lawn, planting, and hardscape by function and upkeep
There is no single ideal ratio of lawn, gardens, and paved surface. Lawn is most valuable where you need a durable, open surface for play, pets, gatherings, or visual breathing room. A compact, simple shape is easier to mow and use than several narrow fragments between beds and paths.
Planting should earn its footprint by supplying privacy, shade, seasonal interest, fragrance, food, habitat, or a view from the house. Repeating a restrained group of well-spaced plants usually creates a calmer result than filling beds with many unrelated specimens. Mature size and root room matter, particularly near foundations, paving, fences, and existing trees.
Hardscape reduces mowing but introduces its own care needs, including cleaning, drainage inspection, and occasional joint, edge, or surface maintenance. Decorative stone can collect debris and retain heat. Dense planting can become difficult to reach. A low-maintenance backyard is not maintenance-free; it uses fewer awkward areas, practical access, defined edges, durable materials, and plants suited to their location. Read more about low-maintenance landscaping in Brampton when reduced routine work is a central goal.
Sequence connected work before the finished landscape
Construction should follow the work that is hardest to change later. Measurements, property requirements, utility locates, removals, drainage, excavation, underground sleeves, footings, retaining work, and major hardscape generally need to be resolved before sod and delicate planting. Keeping equipment and material access open until heavy work is complete protects finished areas from avoidable damage.
Ontario One Call requirements apply before excavation on public or private property. Public utility records may not identify privately installed irrigation, lighting, drainage, pool, or electrical systems, so relevant private-system information should also be considered before digging.
Phasing can make a larger plan more manageable, but it should still begin with the full intended layout. Future patios, structures, lighting, irrigation, gardens, and gates affect elevations and access today. Planning those relationships early can allow for intentional edges, sleeves beneath hardscape, and temporary surfaces that do not need to be removed when the next phase begins.
Planning sequence
A practical order for a connected backyard project
Following the construction logic protects finished surfaces and keeps future work from undoing earlier improvements.
- Measure the work area, access route, fixed features, and priority activities.
- Map grades, downspouts, swales, low points, utilities, and service access.
- Confirm property requirements, utility locates, and any specialist work before excavation.
- Complete removals, drainage, excavation, footings, sleeves, and major hardscape first.
- Restore finish grades, lawn, planting, edges, and other delicate surfaces after heavy work is complete.
What to include when requesting a backyard landscaping quote
Photos and approximate dimensions are useful starting points, but a final scope can change after measurement, inspection, current product information, utility locates, or municipal review. A clearer request gives us the information needed to focus the first conversation on the right questions.
- Describe the current concern and the result you want, such as no comfortable gathering area, poor drainage, limited privacy, or worn lawn.
- Include approximate dimensions for the work area, doors, gates, steps, and any important furniture or storage items.
- Share wide and close photos of the backyard, access route, grades, fixed structures, existing materials, and areas where water collects.
- List related work under consideration, including planting, fencing, lighting, a deck, a patio, irrigation, or drainage.
- Note access limits, preferred timing, and any known property, utility, or approval considerations.
A written quote should make it easier to compare the visible finishes with the preparation that supports them. Review dimensions, removals, disposal, materials, drainage, access, protection, cleanup, timing, taxes, exclusions, and any work that needs specialist review. The strongest backyard plans keep daily use, water movement, access, and maintenance aligned from the first layout decision through the finished space.
Helpful answers
Frequently Asked Questions
Discuss your backyard plan
Share your backyard goals, current conditions, approximate dimensions, and photos so we can review the scope of your project.