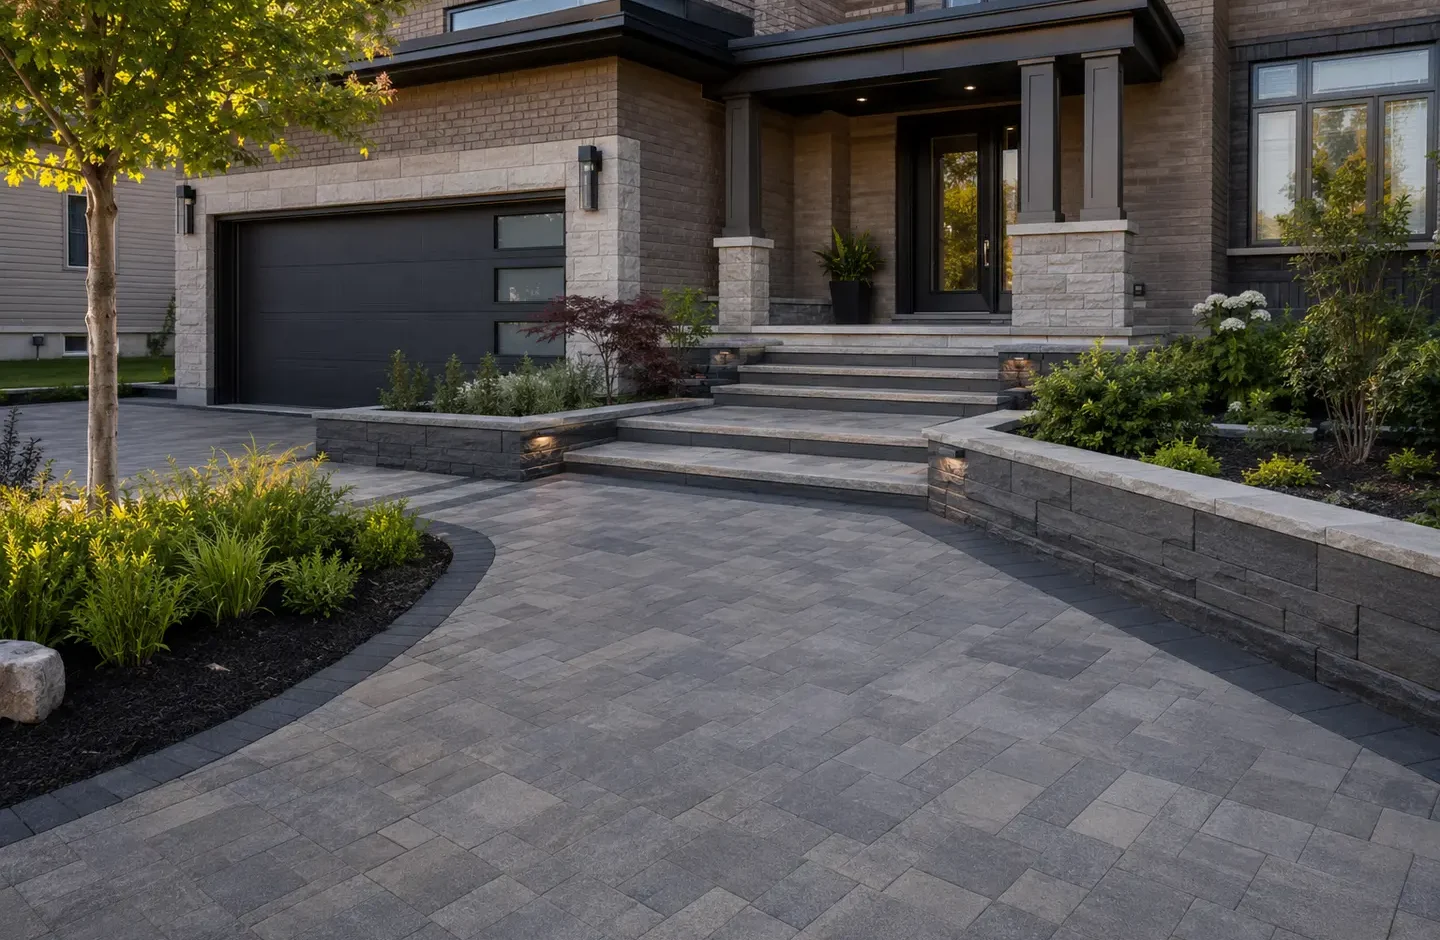
Rebuild the transition between grade and the front door
In short: A step and porch renovation coordinates structure, riser and tread geometry, landings, surfaces, edges, drainage, guards, and railings as one entrance system. A new finish cannot correct a failed supporting structure. The assessment should separate paver or stone replacement from structural porch, foundation, concrete, railing, and waterproofing work that may need specialized design or permitting. The appropriate scope depends on the measured property, existing condition, access, intended use, material or product requirements, connected work, maintenance expectations, and any current municipal, utility, or specialist requirements.
Service area: Requests are accepted throughout Brampton, Ontario, subject to responding-provider availability and project fit.
Provider transparency: Brampton Landscaping is a service-information and quote-request website. Confirm the responding provider’s legal identity, contact information, insurance, qualifications, scope, price, and written terms before booking.
Entrance conditions to assess
Loose, cracked, or uneven step finishes
Identify whether the concern is the surface, setting bed, edges, concrete support, or broader movement.
Inconsistent step heights
Review the complete rise from walkway to door before changing one tread or landing.
Water near the porch or threshold
Coordinate slopes, joints, downspouts, walls, and drainage before applying new finishes.
When is interlock steps and porch renovations the right starting point?
Hardscaping is appropriate when the property needs a stable walking, gathering, retaining, or vehicle surface. The visible finish should not be selected until load, excavation depth, base condition, edge restraint, drainage, transitions, and winter maintenance have been considered.
The initial choice should follow the property condition, not a product photograph. Compare what each option is intended to accomplish, what preparation it assumes, and which facts still need inspection.
| Option or scope | When it may fit | What must be confirmed |
|---|---|---|
| Segmental step systems | Use compatible wall, cap, and paver components over suitable support. | Confirm load, base depth, elevations, edge support, drainage, transitions, utility locates, and any zoning or driveway restriction. |
| Natural-stone treads and landings | Create substantial entrance surfaces with appropriate bedding and edge details. | Confirm load, base depth, elevations, edge support, drainage, transitions, utility locates, and any zoning or driveway restriction. |
| Porch resurfacing | Apply an approved finish where the existing structure is sound and the assembly can manage moisture. | Confirm load, base depth, elevations, edge support, drainage, transitions, utility locates, and any zoning or driveway restriction. |
| Railings, lighting, and adjacent walls | Coordinate qualified attachments and supporting features with the finished geometry. | Confirm load, base depth, elevations, edge support, drainage, transitions, utility locates, and any zoning or driveway restriction. |
Step and porch renovation work
Select materials and methods only after the existing structure and elevations are understood.
What affects a interlock steps and porch renovations quote?
A useful quote separates visible finishes from the work needed to support them. Dimensions, quantities, access, removals, disposal, existing-condition repair, drainage, utilities, material specifications, protection, cleanup, tax, schedule, and exclusions should be clear enough to compare.
- Loose, cracked, or uneven step finishes: Identify whether the concern is the surface, setting bed, edges, concrete support, or broader movement.
- Inconsistent step heights: Review the complete rise from walkway to door before changing one tread or landing.
- Water near the porch or threshold: Coordinate slopes, joints, downspouts, walls, and drainage before applying new finishes.
- Segmental step systems: Use compatible wall, cap, and paver components over suitable support.
- Natural-stone treads and landings: Create substantial entrance surfaces with appropriate bedding and edge details.
- Porch resurfacing: Apply an approved finish where the existing structure is sound and the assembly can manage moisture.
- Railings, lighting, and adjacent walls: Coordinate qualified attachments and supporting features with the finished geometry.
Photos and approximate dimensions can start the conversation, but a final scope may change after measurement, inspection, current product information, utility locates, or authority review.
How long can planning and work take?
Installation usually requires excavation, base construction, compaction, cutting, and cleanup. Access and disposal affect disruption. Concrete curing, joint stabilization, sealing, and weather-sensitive products can add time after the visible installation is complete.
The written quote should identify site access, material staging, noise or dust, temporary closures, occupied-area protection, waste removal, weather delays, curing or establishment time, and when the area can return to normal use. No universal duration can be confirmed without the actual scope.
How does interlock steps and porch renovations move from request to review?
- 01
Document the condition
Record loose, cracked, or uneven step finishes, access, dimensions, drainage, fixed features, utilities, and the result the property needs.
- 02
Compare suitable options
Review segmental step systems against natural-stone treads and landings, preparation, maintenance, timing, and connected work.
- 03
Confirm scope and requirements
Confirm load, base depth, elevations, edge support, drainage, transitions, utility locates, and any zoning or driveway restriction. Put materials, exclusions, protection, cleanup, and change handling in writing.
- 04
Complete and review
Follow the accepted sequence, inspect the finished condition, document limitations, and provide product- and site-specific care instructions.
What happens after interlock steps and porch renovations is completed?
Review settlement, joints, edges, drainage outlets, stains, and winter damage rather than waiting for a large failure. Cleaning or sealing schedules depend on the actual surface and product instructions; they are not universal requirements.
Website content cannot determine concealed soil, base, utility, structural, electrical, fuel, drainage, root, boundary, or product conditions. The accepted quote and qualified specialist instructions control where they differ from general planning guidance.
Confirm structural and permit requirements first
Changes to porch structures, foundations, guards, railings, stairs, or entrances may require permits or qualified structural work. Freeze-thaw exposure and de-icing salts also affect material and detail choices.
Local and official-source information reviewed July 21, 2026.
Plan around the actual property
Confirm current City of Brampton, Ontario utility, product, and specialist requirements for the exact work. This page does not approve a permit, locate, design, product, or construction detail.
Official sources relevant to interlock steps and porch renovations
These sources support the municipal, safety, or utility statements on this page. Requirements and source pages can change, so confirm the current rule for the specific property before work begins.
City of Brampton Decks, Porches, and Patios
The City explains when deck, porch, and patio work is permitted by zoning and when a building permit may be required.
Ontario One Call Homeowner Locate Requirements
Ontario One Call states that homeowners or contractors must submit a locate request before excavation on public or private property.
Source review: July 21, 2026. Municipal approval is determined by the responsible authority, not by this website.
Questions about interlock steps and porch renovations
Can interlock be installed over an existing concrete porch?
Sometimes, but only after confirming the concrete is stable, elevations allow safe steps and door clearance, water can drain, and the selected overlay system is appropriate for exterior freeze-thaw exposure.
How is the quote prepared?
The scope should reflect property conditions, access, preparation, materials, removals, and connected work. A site review may be needed before the work can be priced accurately.
Can this service be combined with other landscaping work?
Yes. Related work is often easier to coordinate as one planned project, especially when grading, drainage, hardscaping, lawns, planting, or structures affect one another.
When should I start planning?
Start once you know the main outcome you want. Planning earlier provides more time to review the site, confirm requirements, choose materials, and coordinate seasonal availability.
What should I include in a interlock steps and porch renovations quote request?
Include the Brampton property type, approximate work area, current concern, desired result, access limits, timing, and any related work. Photos are useful, but measurements, site conditions, materials, removals, utilities, permits, and specialist requirements may still need confirmation before a final quote.
What can change the recommended interlock steps and porch renovations approach?
Confirm load, base depth, elevations, edge support, drainage, transitions, utility locates, and any zoning or driveway restriction. The recommended scope can change after inspection, measurements, current product information, utility locates, or municipal requirements are reviewed.
How much disruption should the property expect?
Installation usually requires excavation, base construction, compaction, cutting, and cleanup. Access and disposal affect disruption. Concrete curing, joint stabilization, sealing, and weather-sensitive products can add time after the visible installation is complete. The quote should identify access, staging, noise, removals, temporary closures, cleanup, and any period when the area cannot be used normally.
Continue planning the property
Start at the complete Brampton landscaping services directory, read the related guide for a deeper planning comparison, or use the full quote form for interlock steps and porch renovations.